Projects
Finished on time.Still standing right.
Homes, offices, commercial builds and renovations. Different scales, same rules. Here is a selection, with what the job actually involved.
Homes, offices, commercial builds and renovations. Different scales, same rules. Here is a selection, with what the job actually involved.
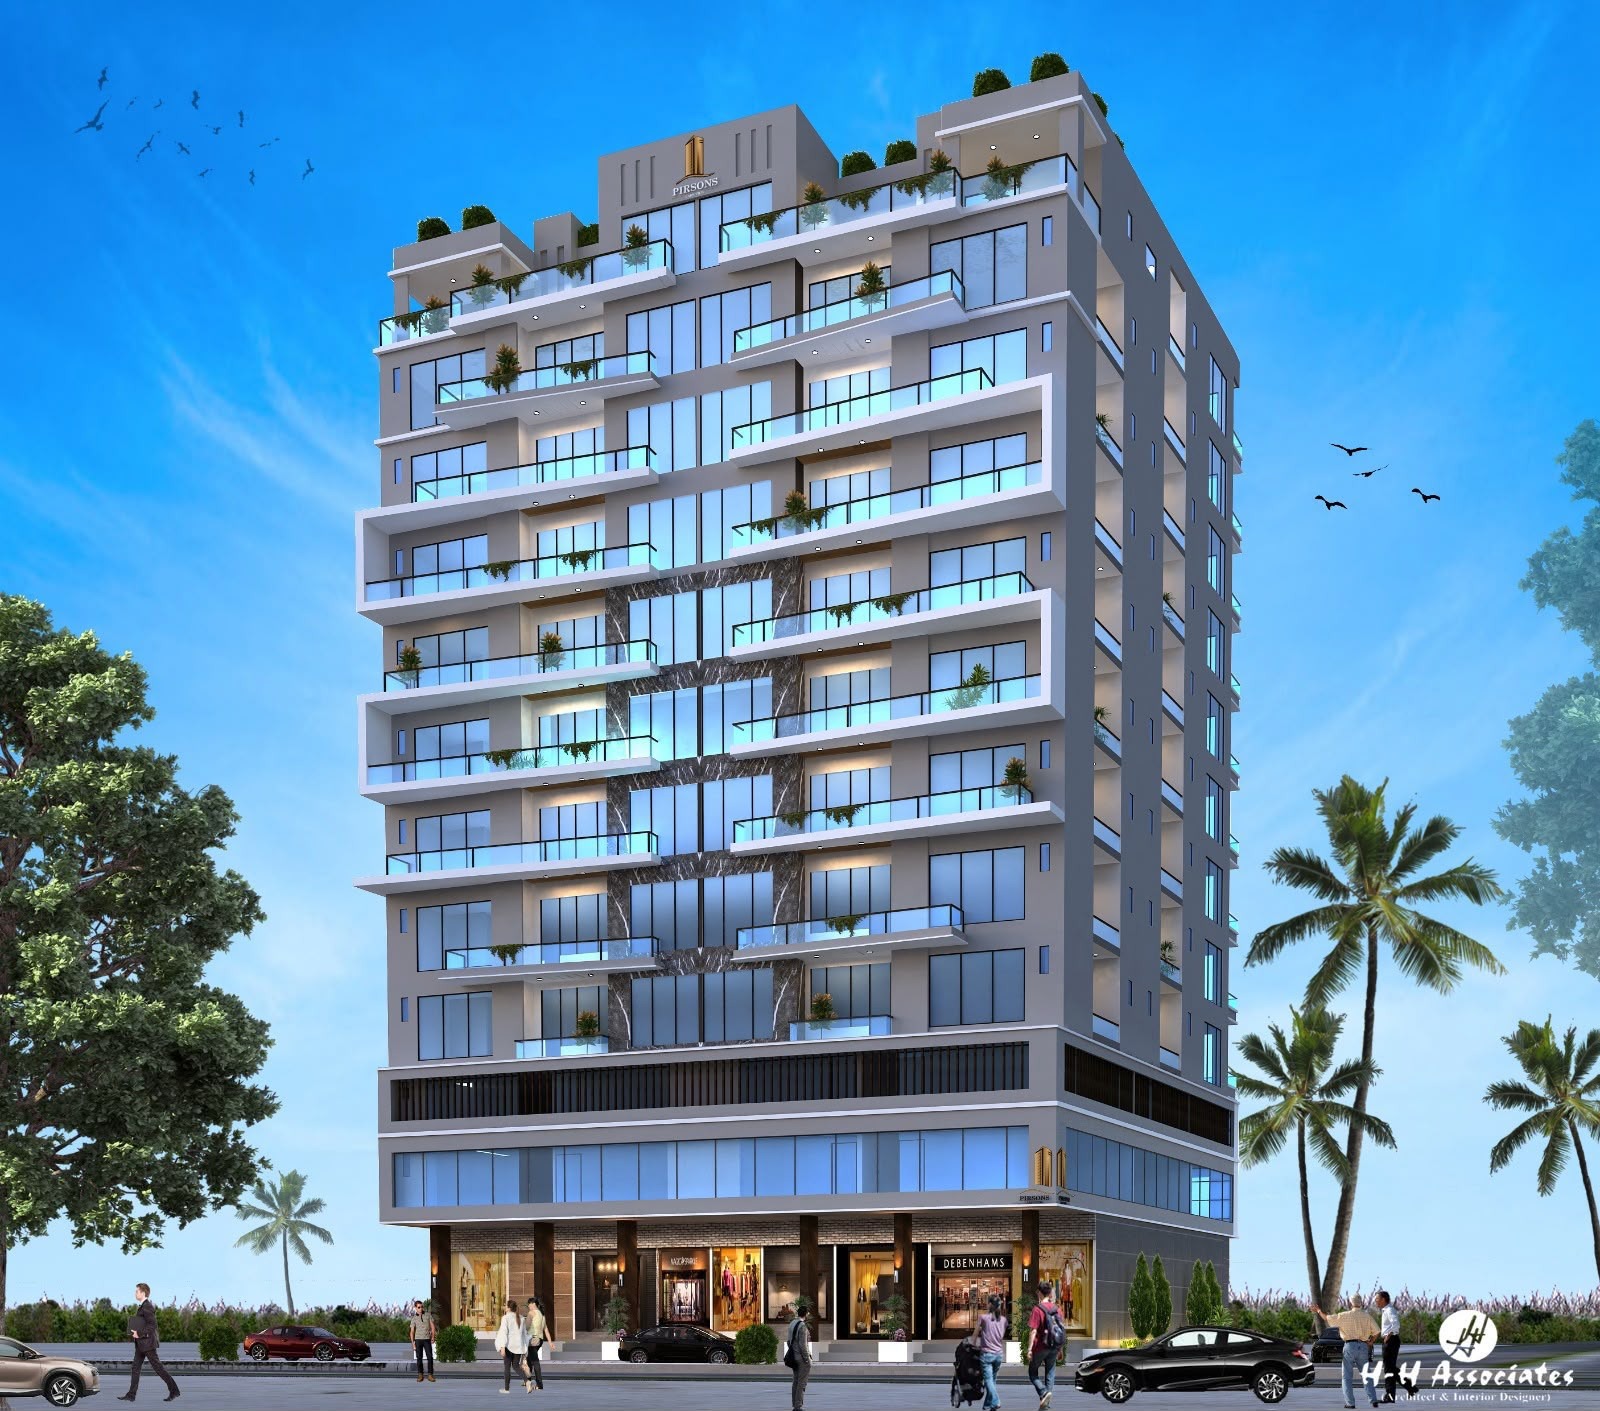
“Retail at the street, homes in the sky — one tower doing both.”
A mixed-use high-rise designed for the Liberty Commercial district: a double-height retail frontage at street level with residential floors stacked above, each apartment pulled back into a deep private balcony. The elevation sets a clean white frame against glass and stone so the tower reads light against the skyline.
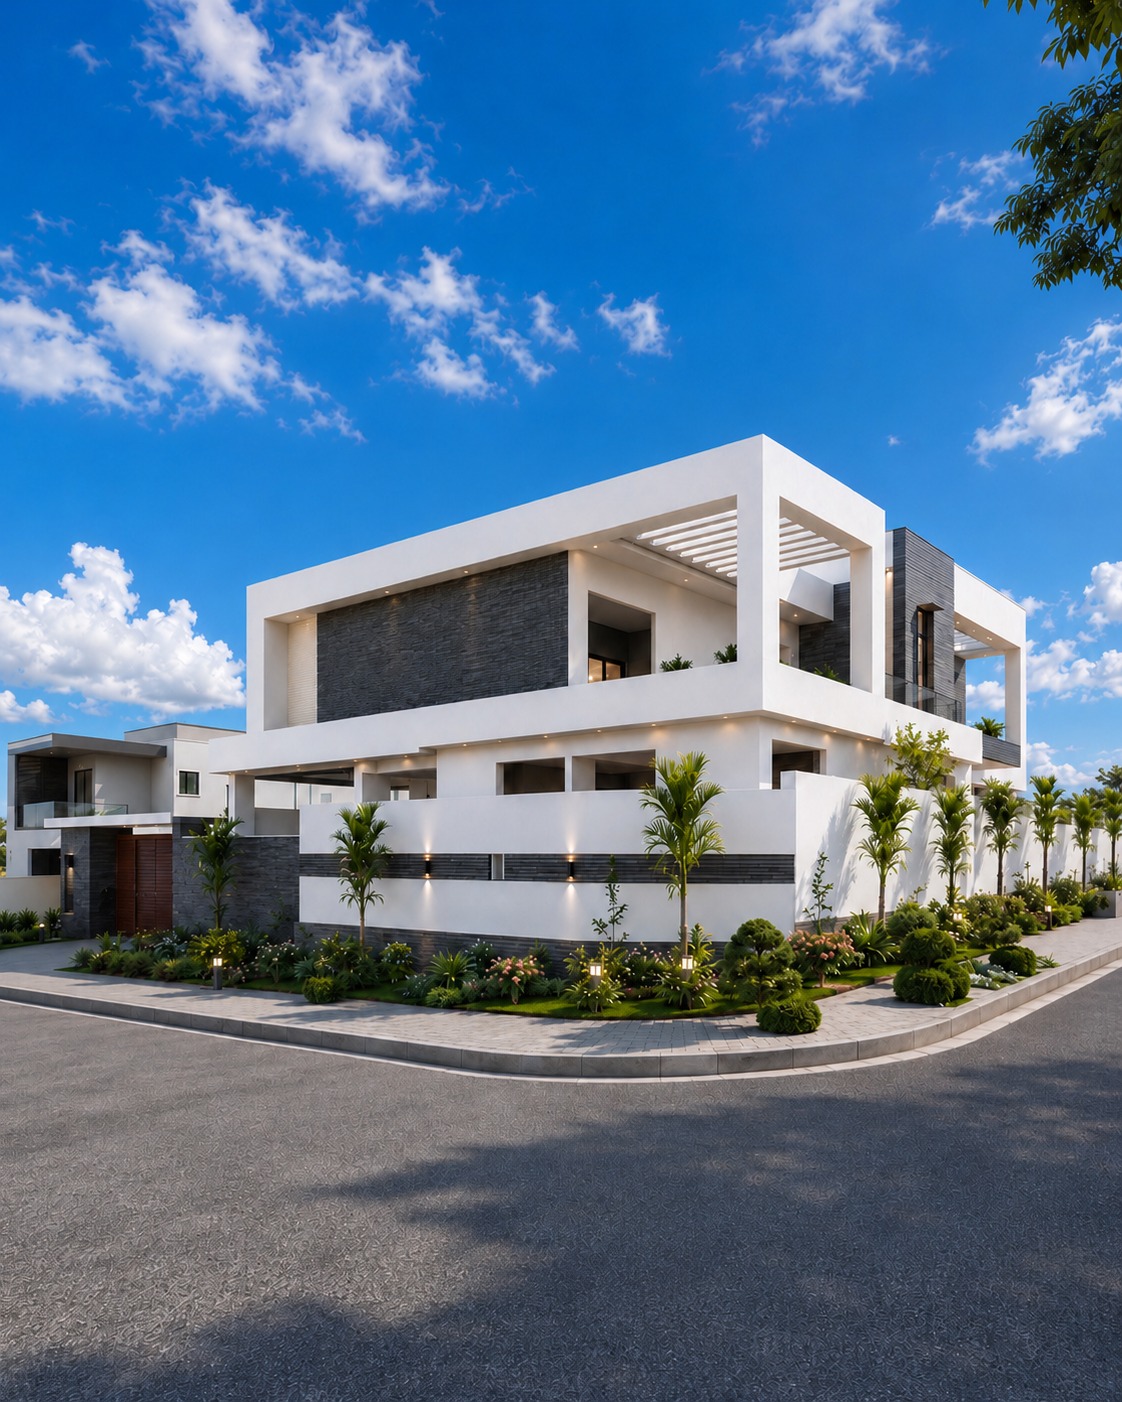
“A corner plot handled as a feature, not a compromise.”
A contemporary villa massed as stacked white volumes with dark stone infill panels. The upper floor cantilevers over a shaded terrace and the boundary wall steps down to open the landscaped corner to the street. Crisp parapet lines and concealed lighting keep the elevation clean.
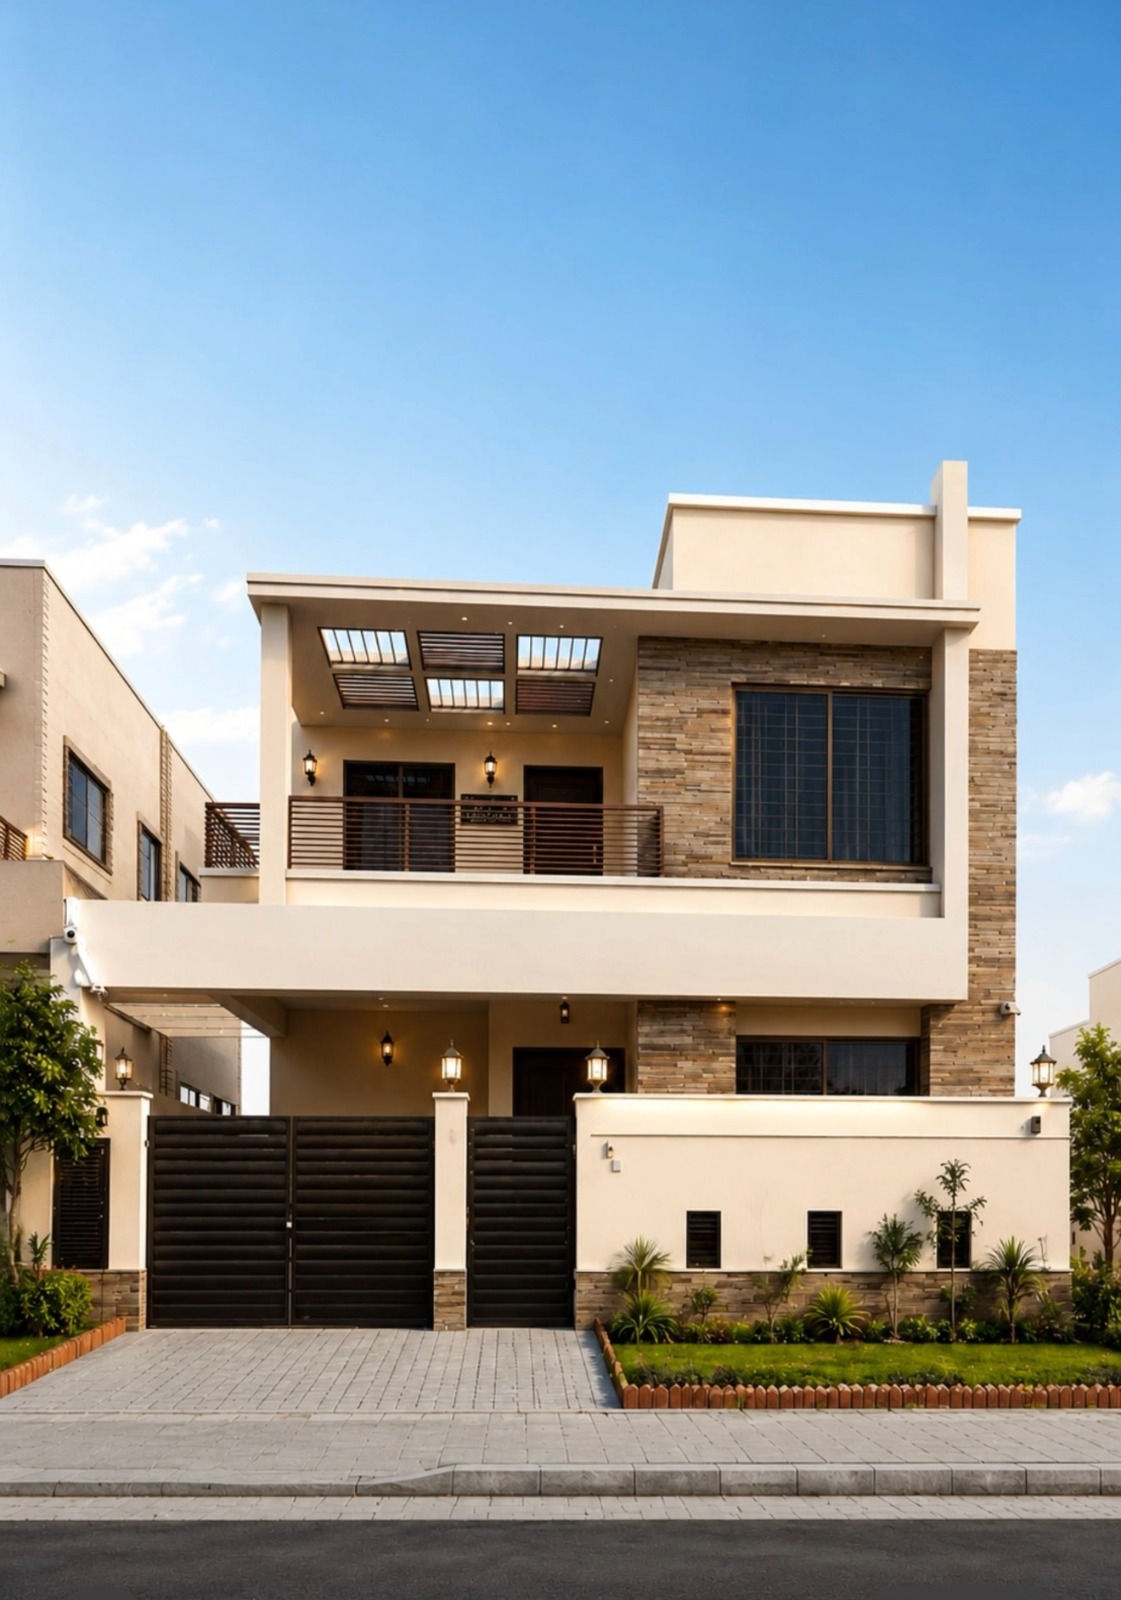
“A compact plot turned into a full two-storey family home.”
A double-storey residence with a cantilevered upper floor shading the entrance and carport below. Natural stone cladding runs vertically up the façade to break the mass, and a timber pergola over the front terrace filters the afternoon sun. Built ground-up on a standard precinct plot.
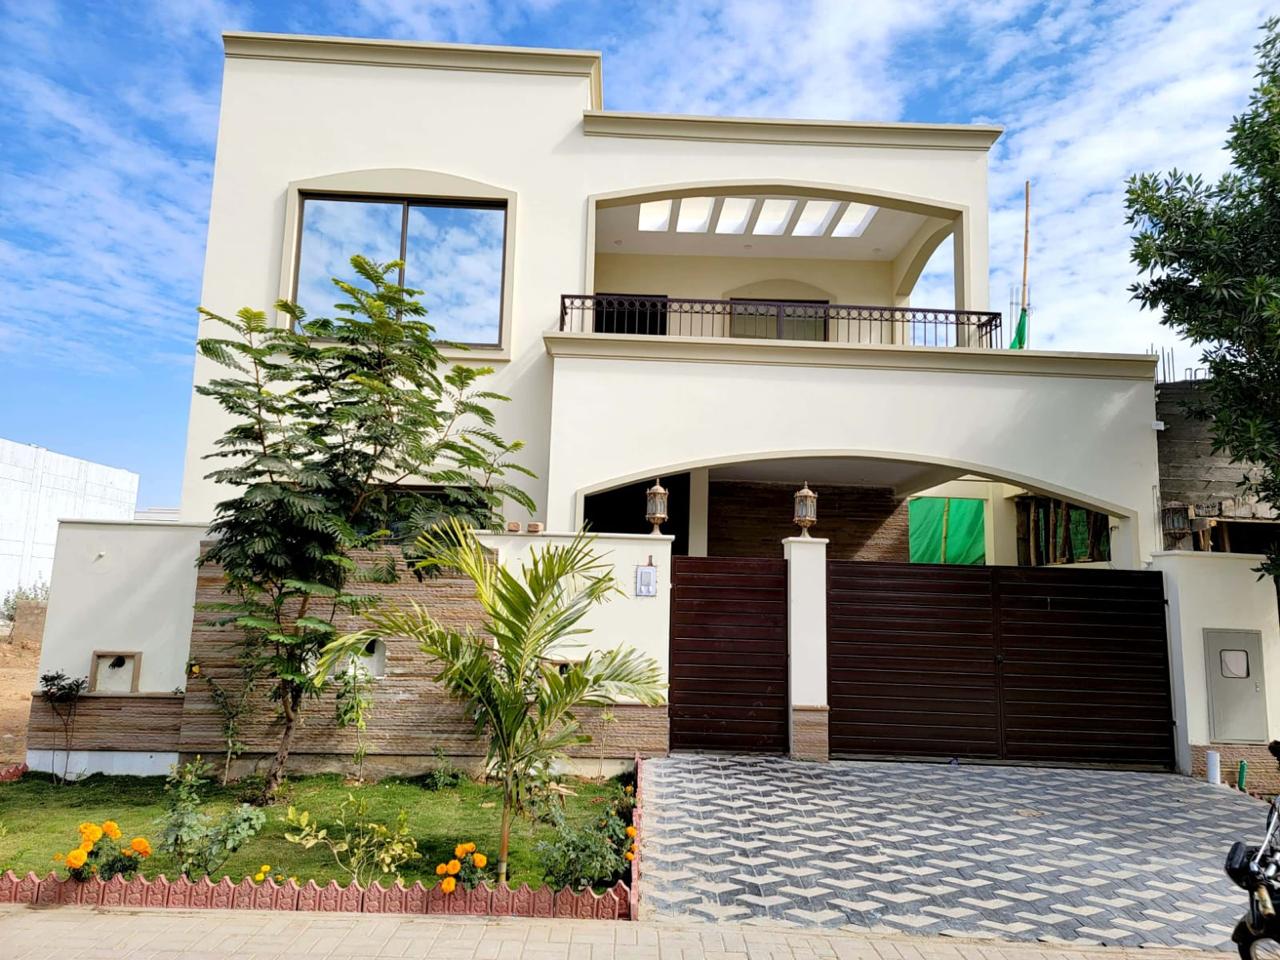
“Classic arches and honest finishes on a family plot.”
A double-storey home that mixes modern massing with softer arched openings at the terrace and porch. A stone-clad base, plastered upper floors and a wrought-iron balustrade give it a warm, traditional face. Delivered complete with boundary wall, gates and front landscaping.
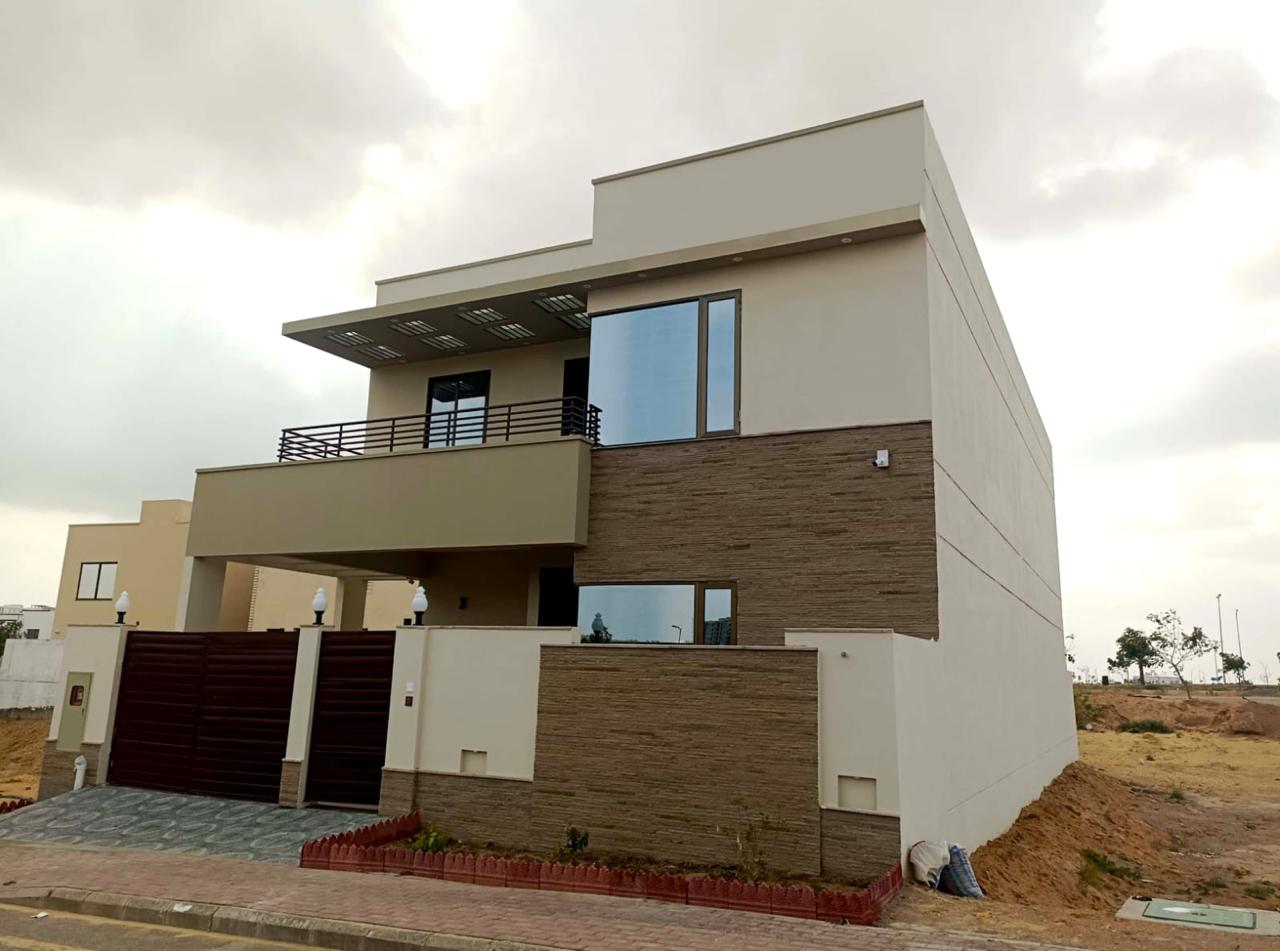
“Structure up, cladding on, finishing underway.”
A double-storey house on a corner plot, shown near completion with its façade cladding and boundary wall in place. A flat cantilevered canopy shades the upper glazing and horizontal stone banding wraps the lower floor. Grey-structure and finishing carried out on site.
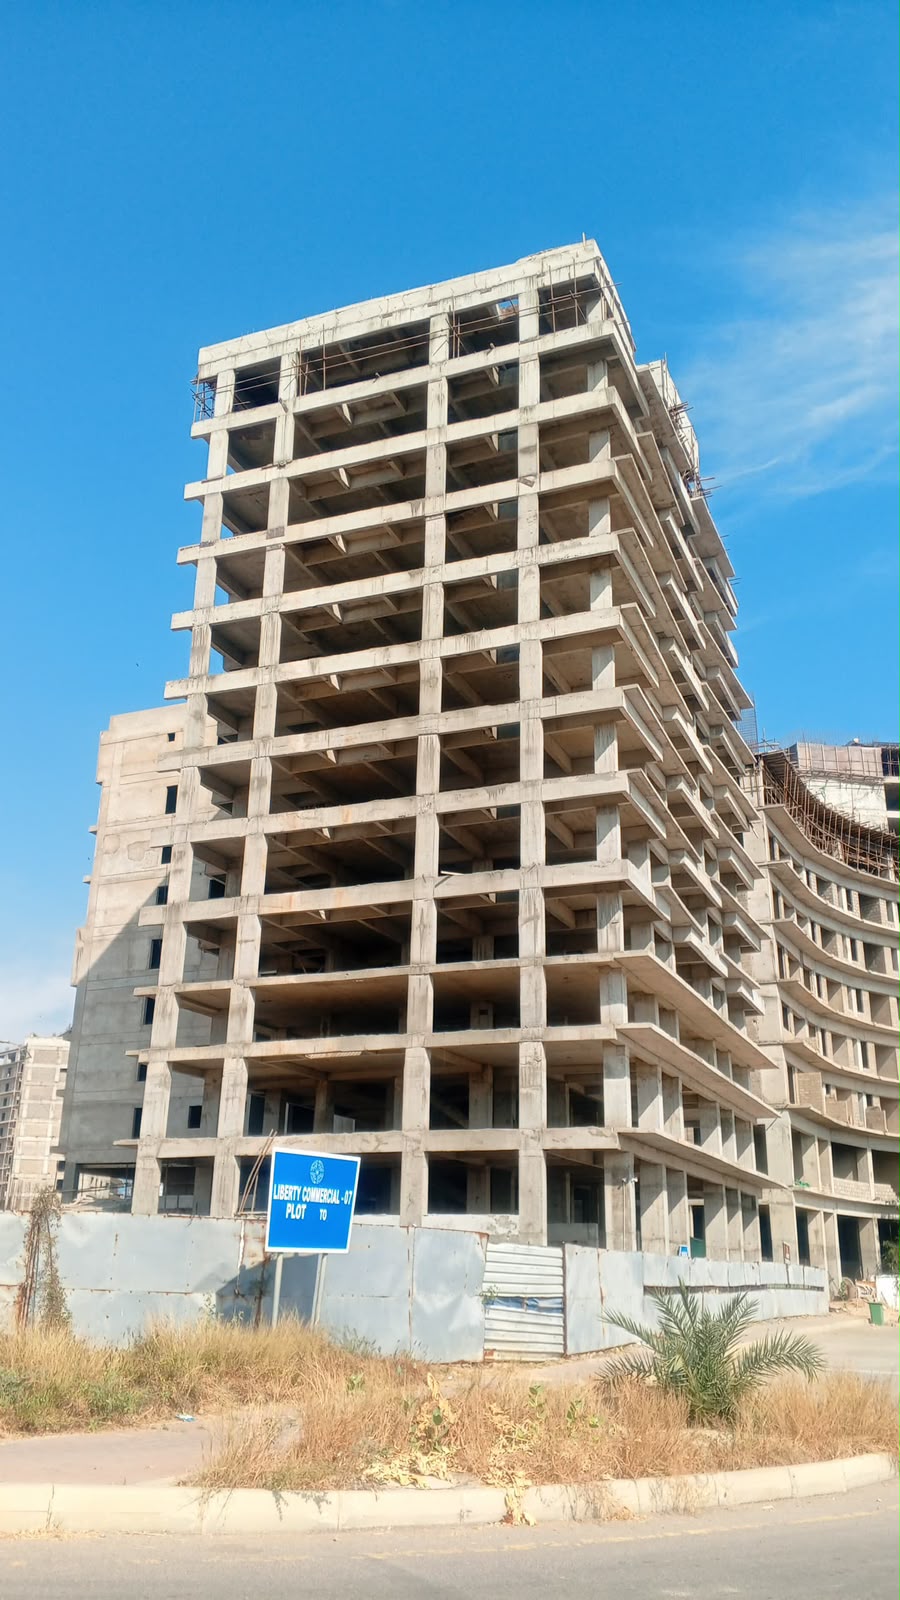
“A commercial high-rise taking shape, floor by floor.”
An ongoing commercial tower in the Liberty Commercial district, currently at full RCC frame stage across its curved plan. The reinforced-concrete structure is being poured floor by floor, with the stepped, curved façade already legible in the frame before cladding begins.
Bring us the plot, the plan or the problem. We will tell you honestly what it takes.