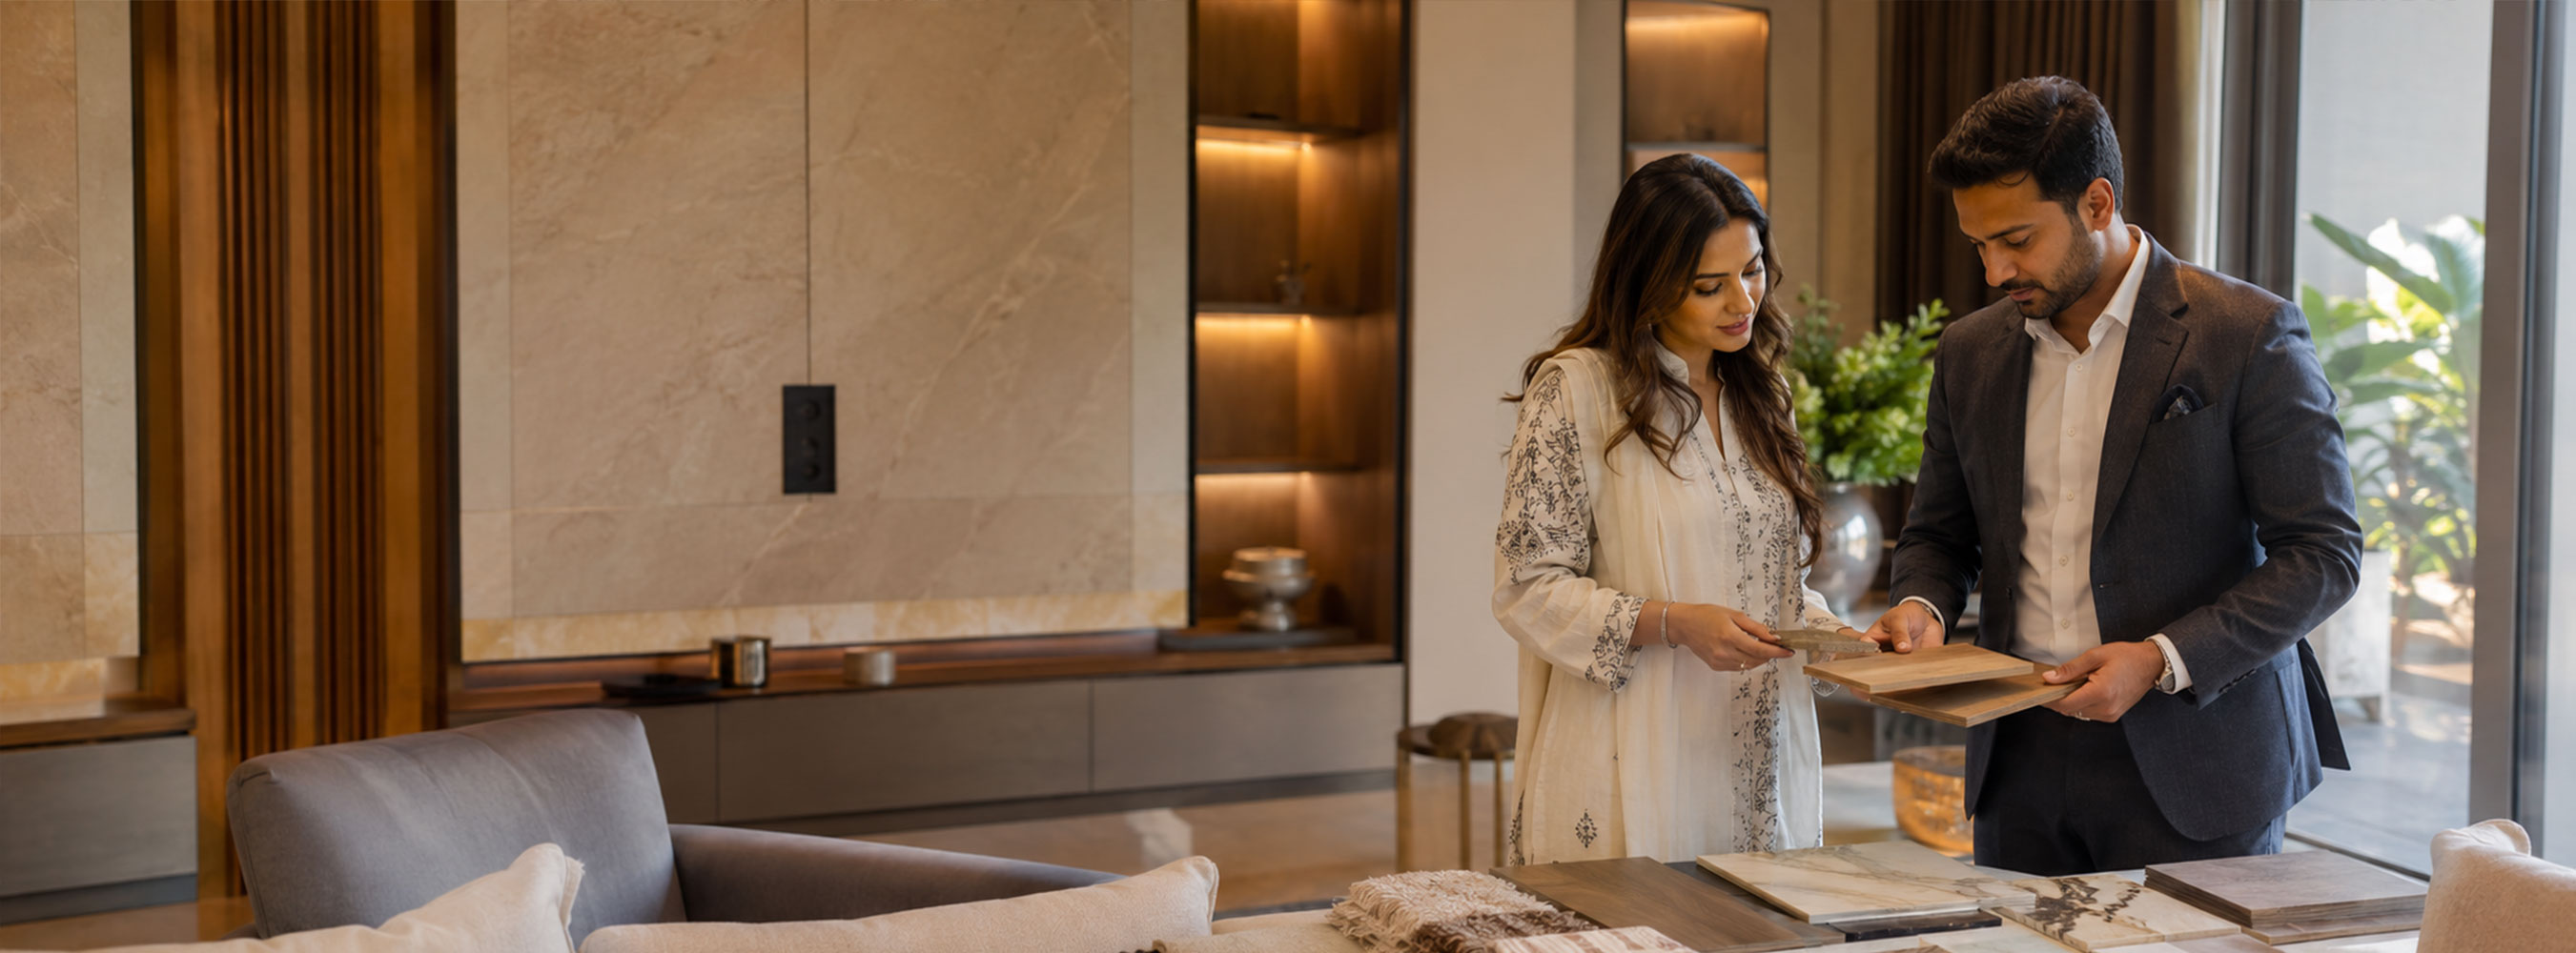
Spaces that look goodand survive Tuesday.
Layouts, materials, lighting and finishes chosen for how the room will actually be used, not just how it photographs on day one.
A good interior is mostly decisions you never notice. Where the light falls at 6pm. Whether the corridor is wide enough for two people. Whether that beautiful floor survives a family, a rainy season and a dog.
We design around use first and mood second, then make sure the two agree. And because we come from a construction background, everything we draw is something we know can actually be built for the number we quoted.
What the service includes.
Space planning and layouts
Circulation, zoning and furniture planning worked out before a single finish is picked.
Concept and mood direction
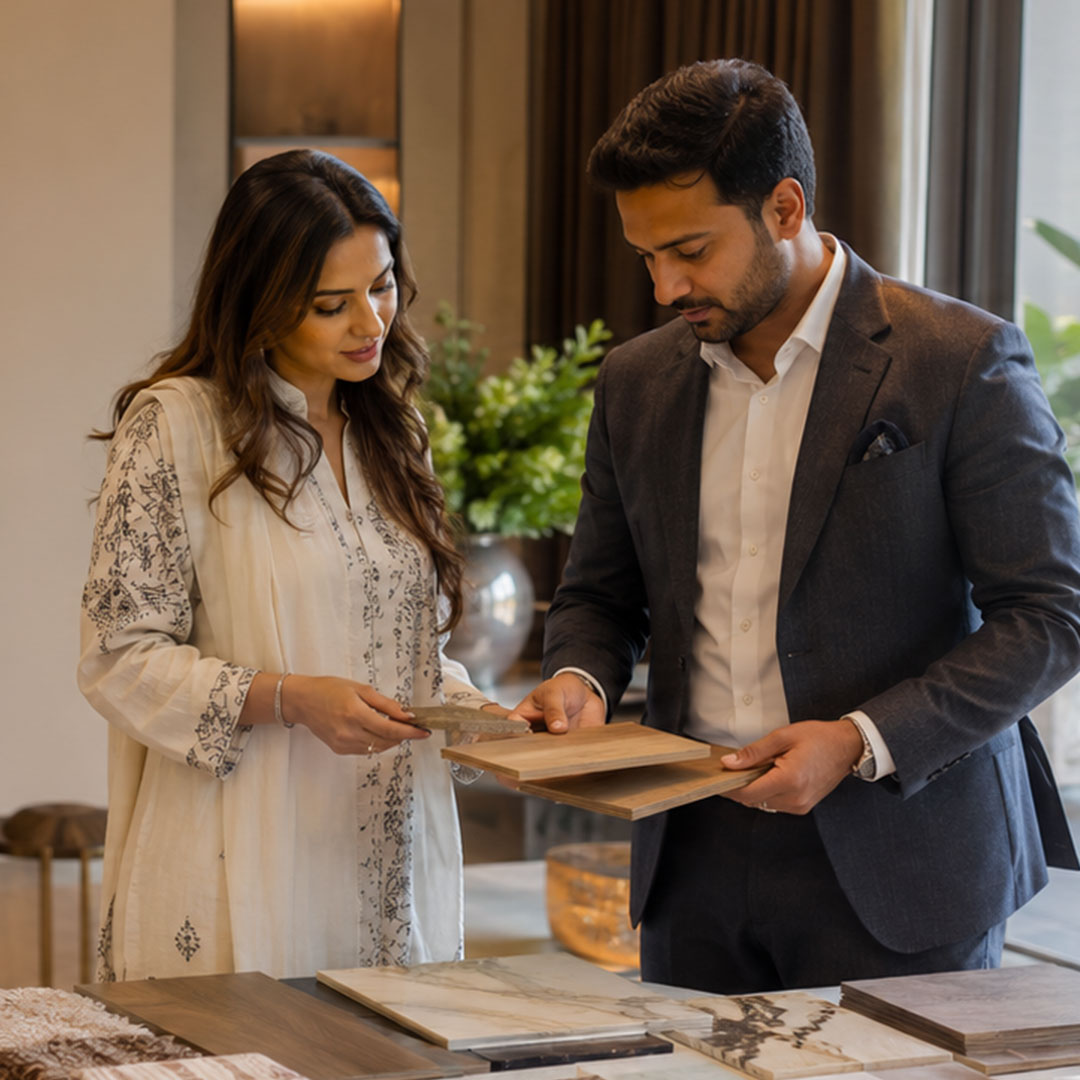
Material palettes, colour, texture and reference boards so you can see where it is going before committing.
3D visualisation
Renders of key spaces so you approve a room you can see rather than a drawing you have to imagine.
Material and finish selection
Flooring, wall finishes, stone, joinery, hardware and fixtures selected for durability as much as looks.
Lighting design
Layered lighting planned properly. Ambient, task and accent, with switching that makes sense at night.
Custom joinery and furniture
Wardrobes, kitchens, vanities, reception desks and built ins detailed and made to fit the space exactly.
Execution and styling
Site supervision through to the last shelf, because a design is only as good as the person installing it.
How an interior project runs.
Brief and site measure, then concept and mood direction, then layouts and 3D views, then material selection and detailed estimate, then execution on site, then styling and handover. You sign off at every gate.
What makes it different.
Designed by people who build
Nothing gets drawn that our own site team cannot execute. No beautiful renders that quietly fall apart at costing stage.
Priced before you fall in love with it
Material selections come with real numbers attached, so the concept you approve is the one you can afford.
Durability as a design decision
Finishes are chosen for the traffic they will take. A busy office and a guest bedroom do not get the same floor.
One team through execution
The designer stays on the project through installation. No handoff to a stranger halfway.
Questions we get.
Yes. It is a standalone service and we regularly work in buildings we did not put up.
Usually yes. We phase the work, control dust and noise, and schedule the loud parts around you.
No. We have suppliers we trust and rates we can pass on, but if you have your own preference we will work with it.
Design typically runs a few weeks. Execution depends on scope and joinery lead times. You get a schedule before we start, not after.
Have a space
in mind?
Send photos, a floor plan or just the address. We will come look at it and talk honestly about what it could become.