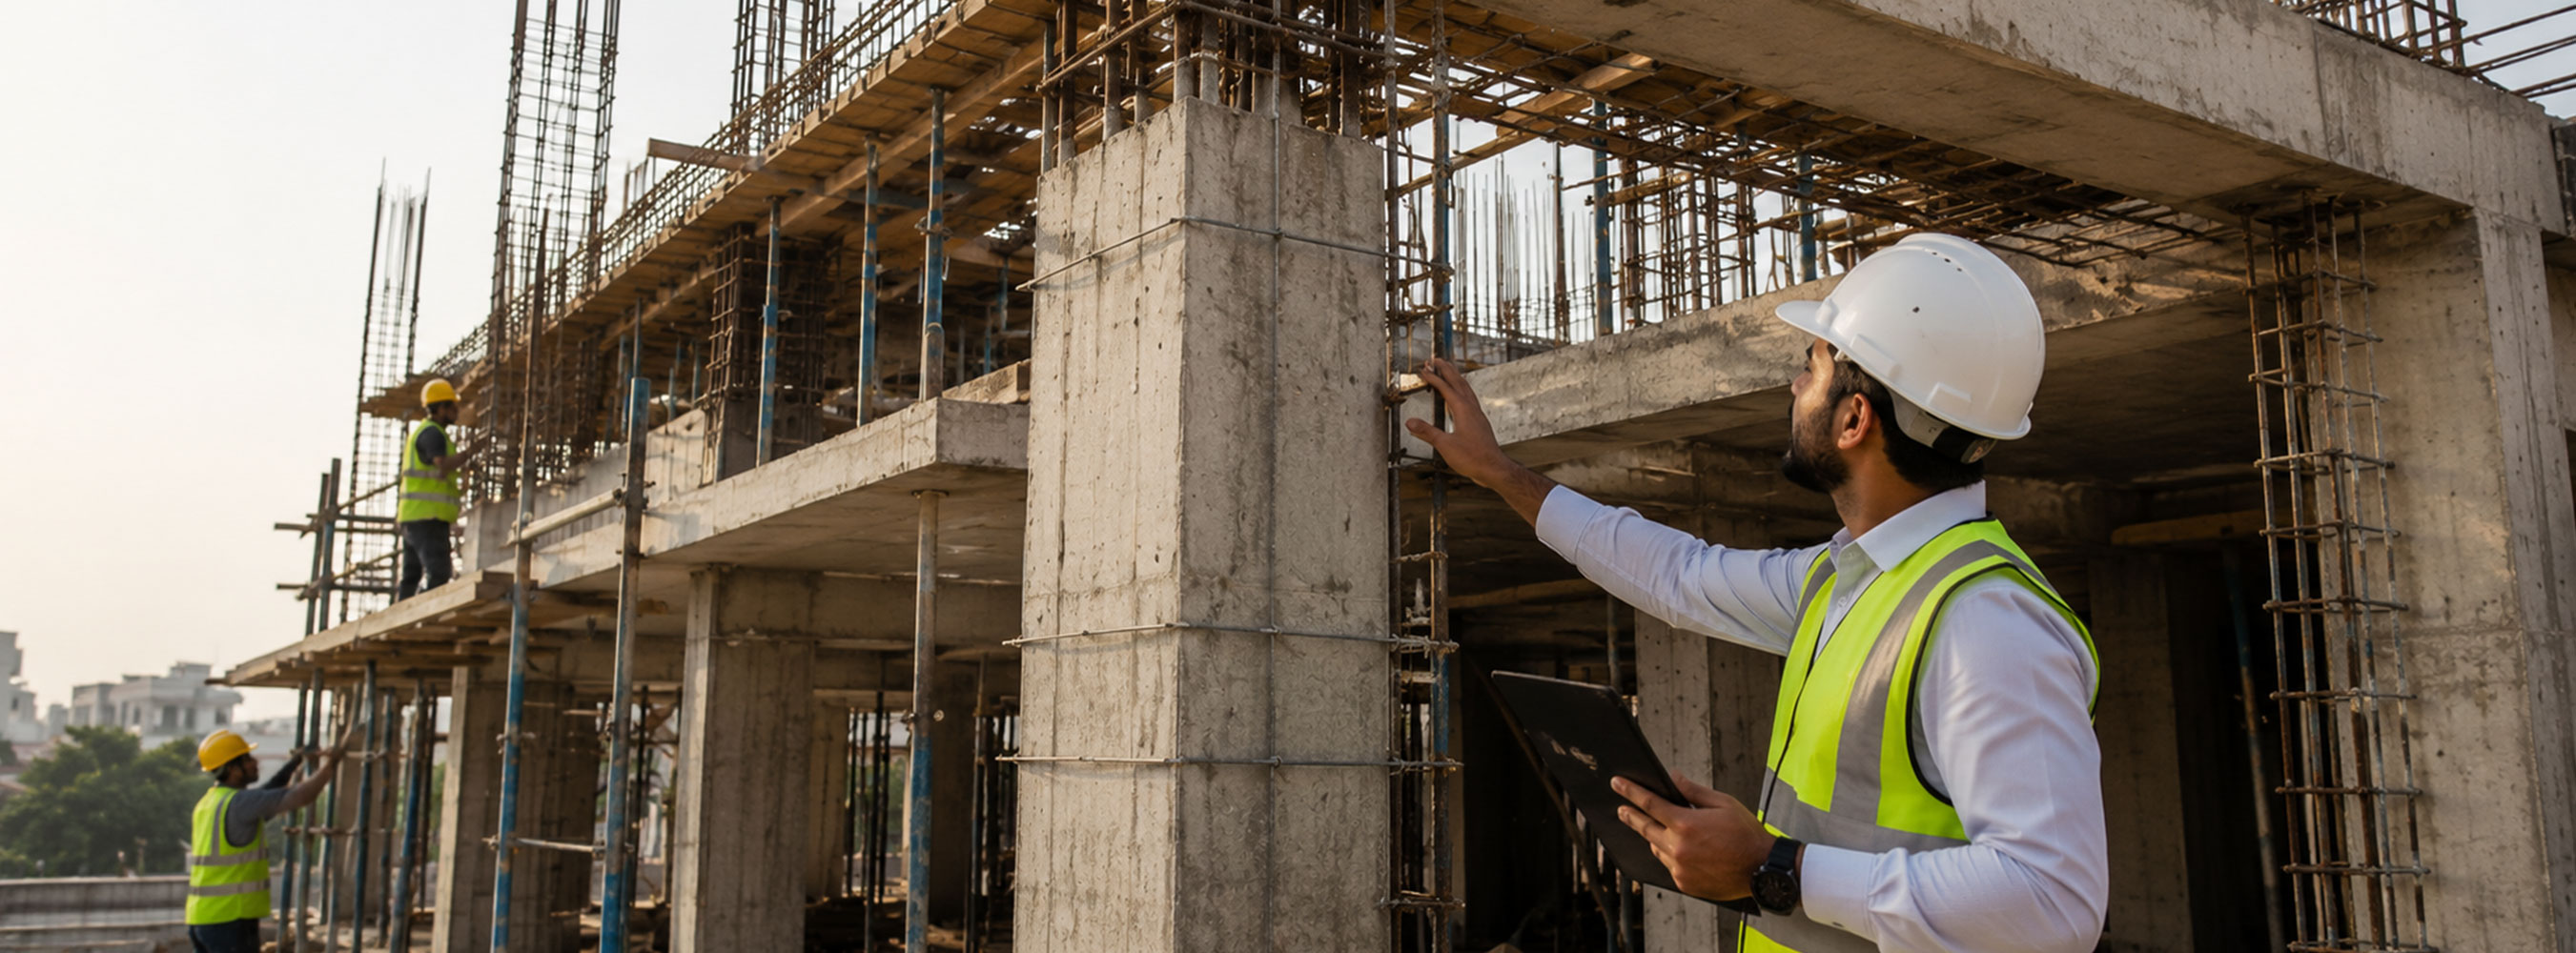
Get it right on paperbefore it costs you on site.
Structural design, analysis, planning and consulting. The unglamorous work that decides whether a building stands quietly for fifty years or starts asking questions in year five.
Engineering is where a project is won or lost. Loads, spans, soil, seismic behaviour and service routing all get resolved here, at drawing stage, where a change costs a redraw instead of a demolition.
We design structures that carry what they are meant to carry, sized properly rather than padded out to hide uncertainty. Over engineering is not caution, it is just an expensive way of guessing.
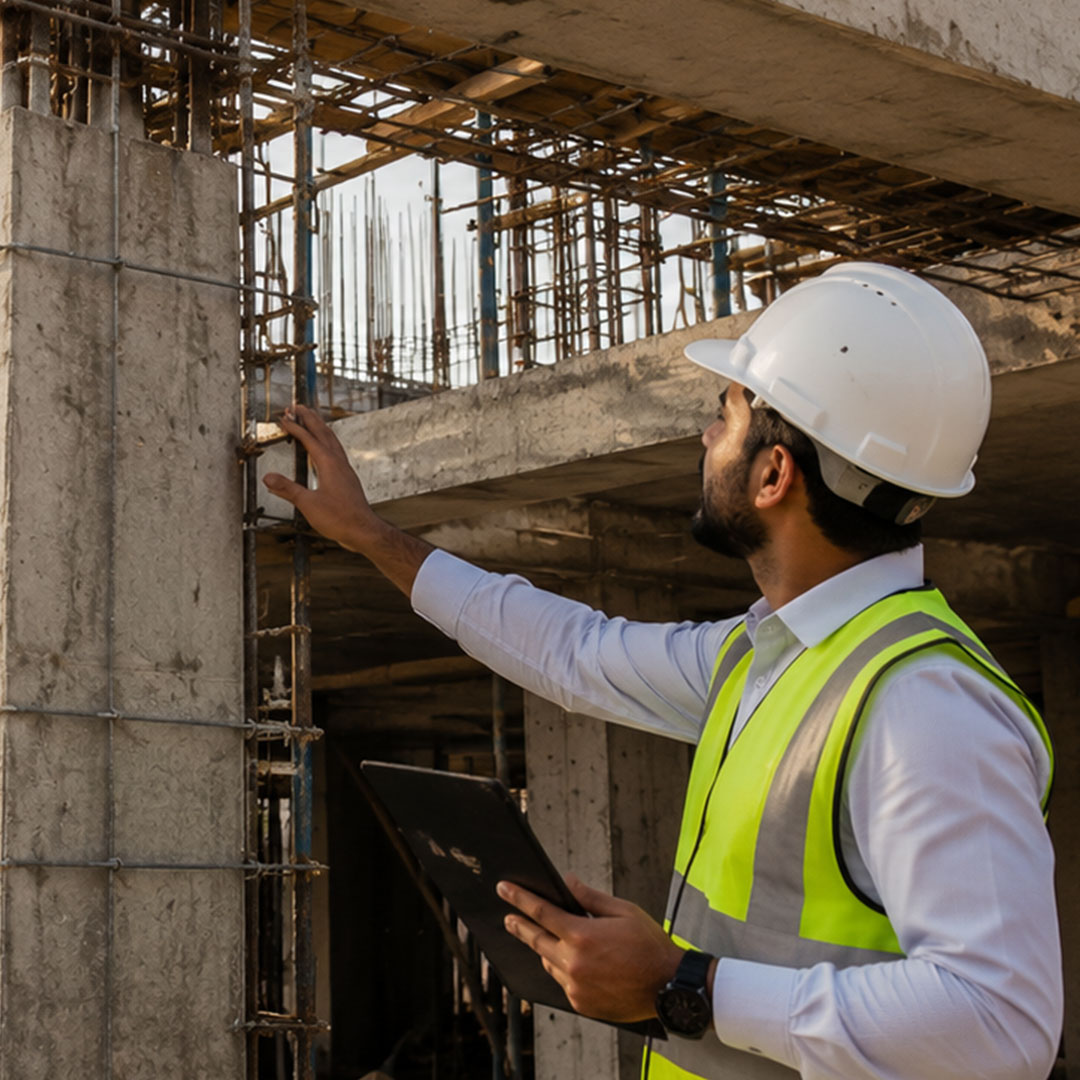
What the service includes.
Structural design
RCC and steel design, foundations, columns, beams, slabs and retaining structures, designed to code and to the site conditions in front of us.
Structural analysis
Load calculations covering dead, live, wind and seismic conditions, modelled and checked before anything is finalised.
Soil and site assessment
Review of soil investigation reports and foundation selection to match what the ground can actually take.
Structural review of existing buildings
Condition assessment, load capacity checks and recommendations before you renovate, extend or add a floor.
Drawings and documentation
Working drawings, bar bending schedules, specifications and the documents needed for approvals.
Consulting and second opinions
Independent review of someone else's design. Sometimes the most useful thing we do is tell you your existing plan is fine.
How an engineering job runs.
Brief and site data, then concept structural scheme, then analysis and design, then working drawings and schedules, then support during construction. If we are also building it, that last stage is seamless. If someone else is, we stay available to answer their questions.
Every design is prepared to applicable building codes and delivered with the calculations behind it. If a reviewer or an authority asks how a number was arrived at, the answer exists in writing.
What you get.
Designs sized, not padded
Efficient sections and honest steel quantities. Good engineering usually saves more than it costs.
Buildability built in
We design things our own site teams have to execute. That keeps drawings realistic.
Straight answers
If your idea does not work structurally, you will hear it early and you will hear why.
Questions we get.
Yes. Independent structural review is a common request and often the cheapest insurance on a project.
Sometimes. It depends on the original foundations, columns and reinforcement. We assess before anyone promises anything.
We prepare the drawings and documentation required and support the submission process.
Have drawings
or a question?
Send them over. We will tell you what stands, what does not and what it would take to fix.