Our Services
Five services.One accountable team.
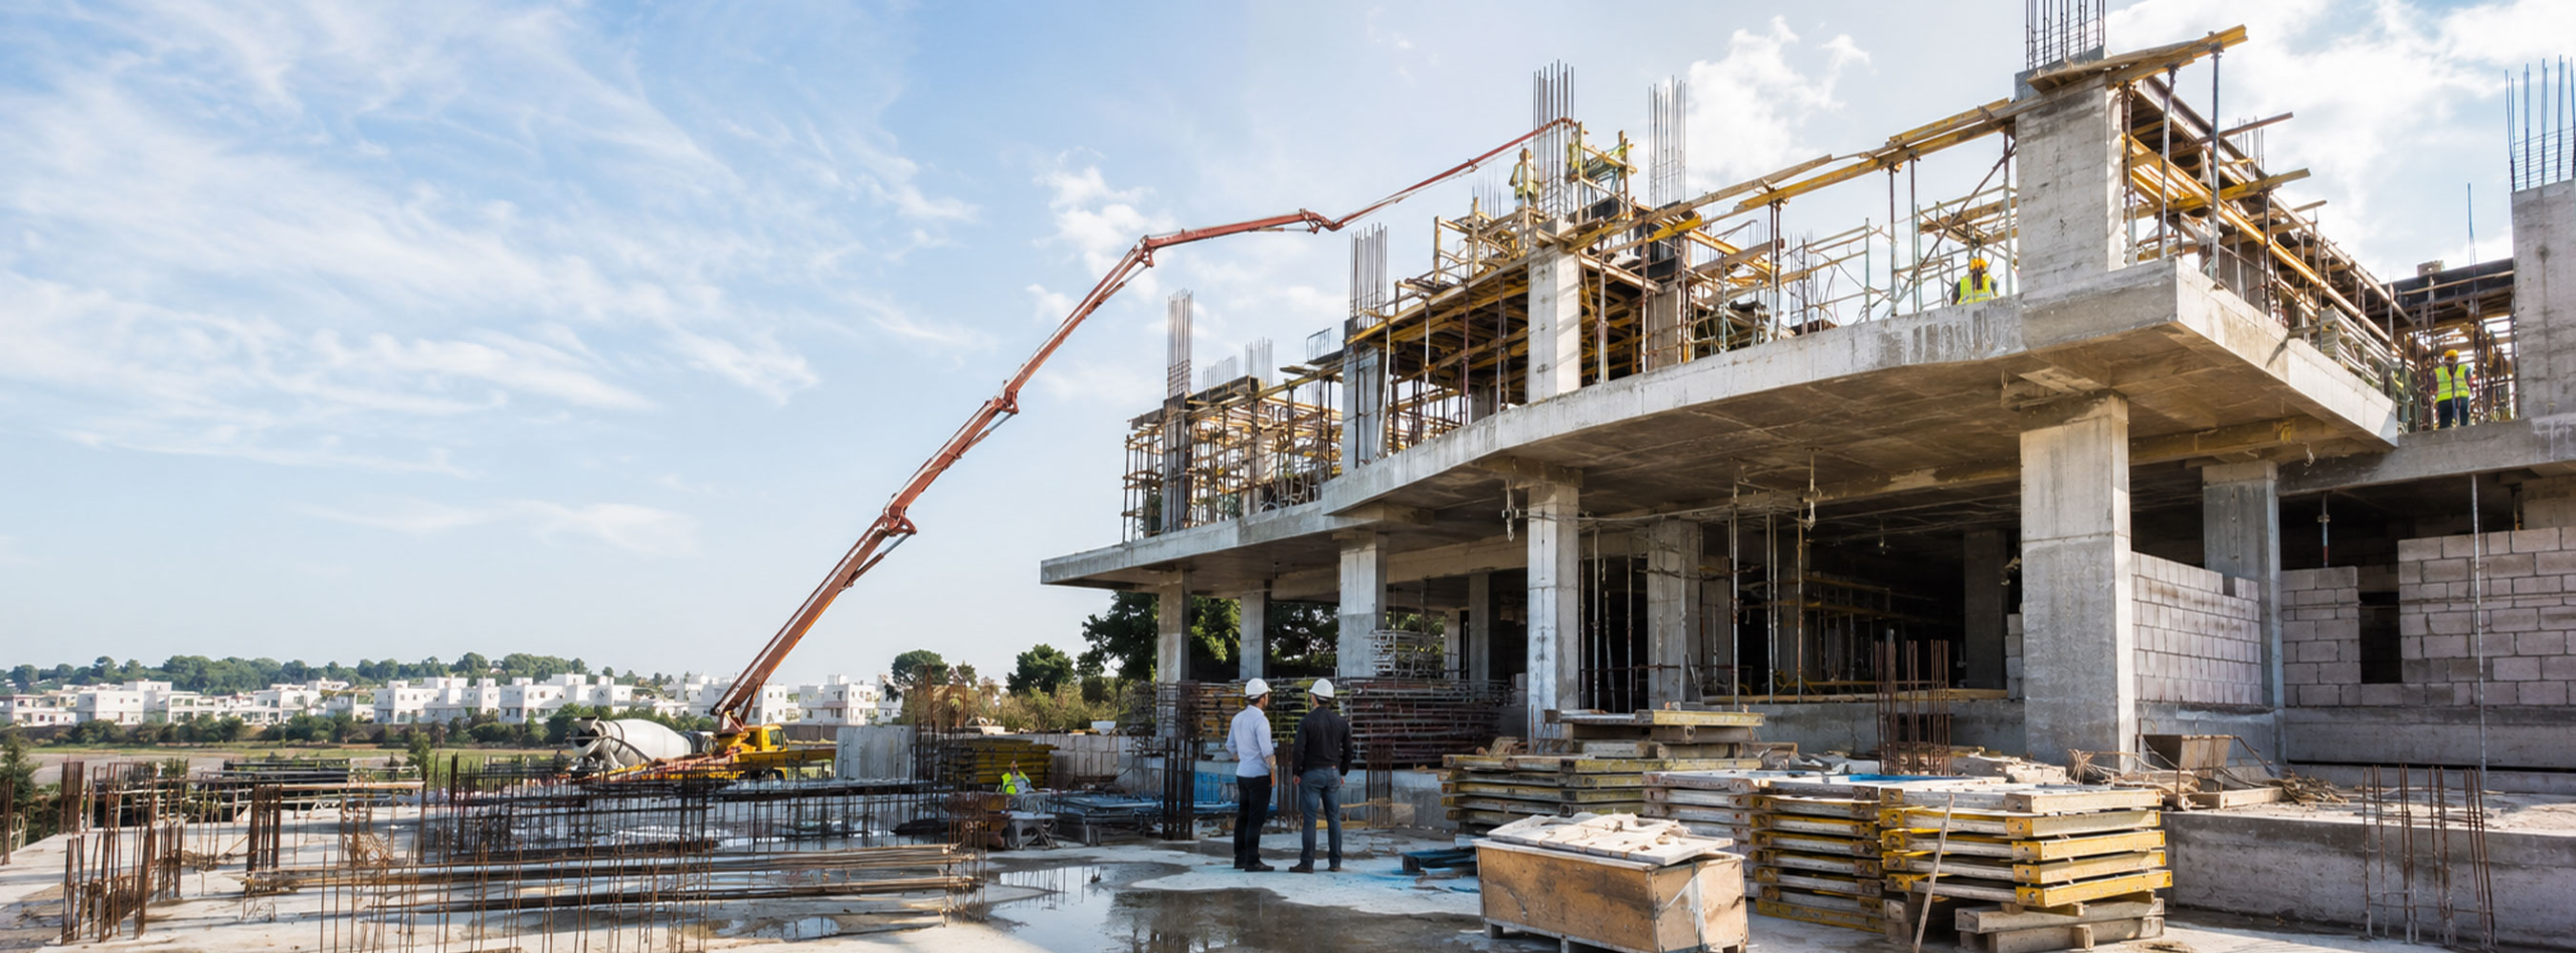
Structure, execution, interiors and management. Take one of them or hand us the whole project. Either way you deal with the same people from start to finish.
Structure, execution, interiors and management. Take one of them or hand us the whole project. Either way you deal with the same people from start to finish.
Most builds go wrong at the joins. The engineer blames the contractor, the contractor blames the drawings, and the client pays for the argument. We removed those joins.
Our engineers, site teams and designers work under one roof, off one set of drawings, answering to one project lead. That is why our services are listed separately below but rarely used separately. They are built to fit together.
We meet, listen and walk the site. You give us the goal and the budget. We tell you honestly what fits inside it.
Drawings, material selections and a line by line cost. You approve the scope before anything is ordered.
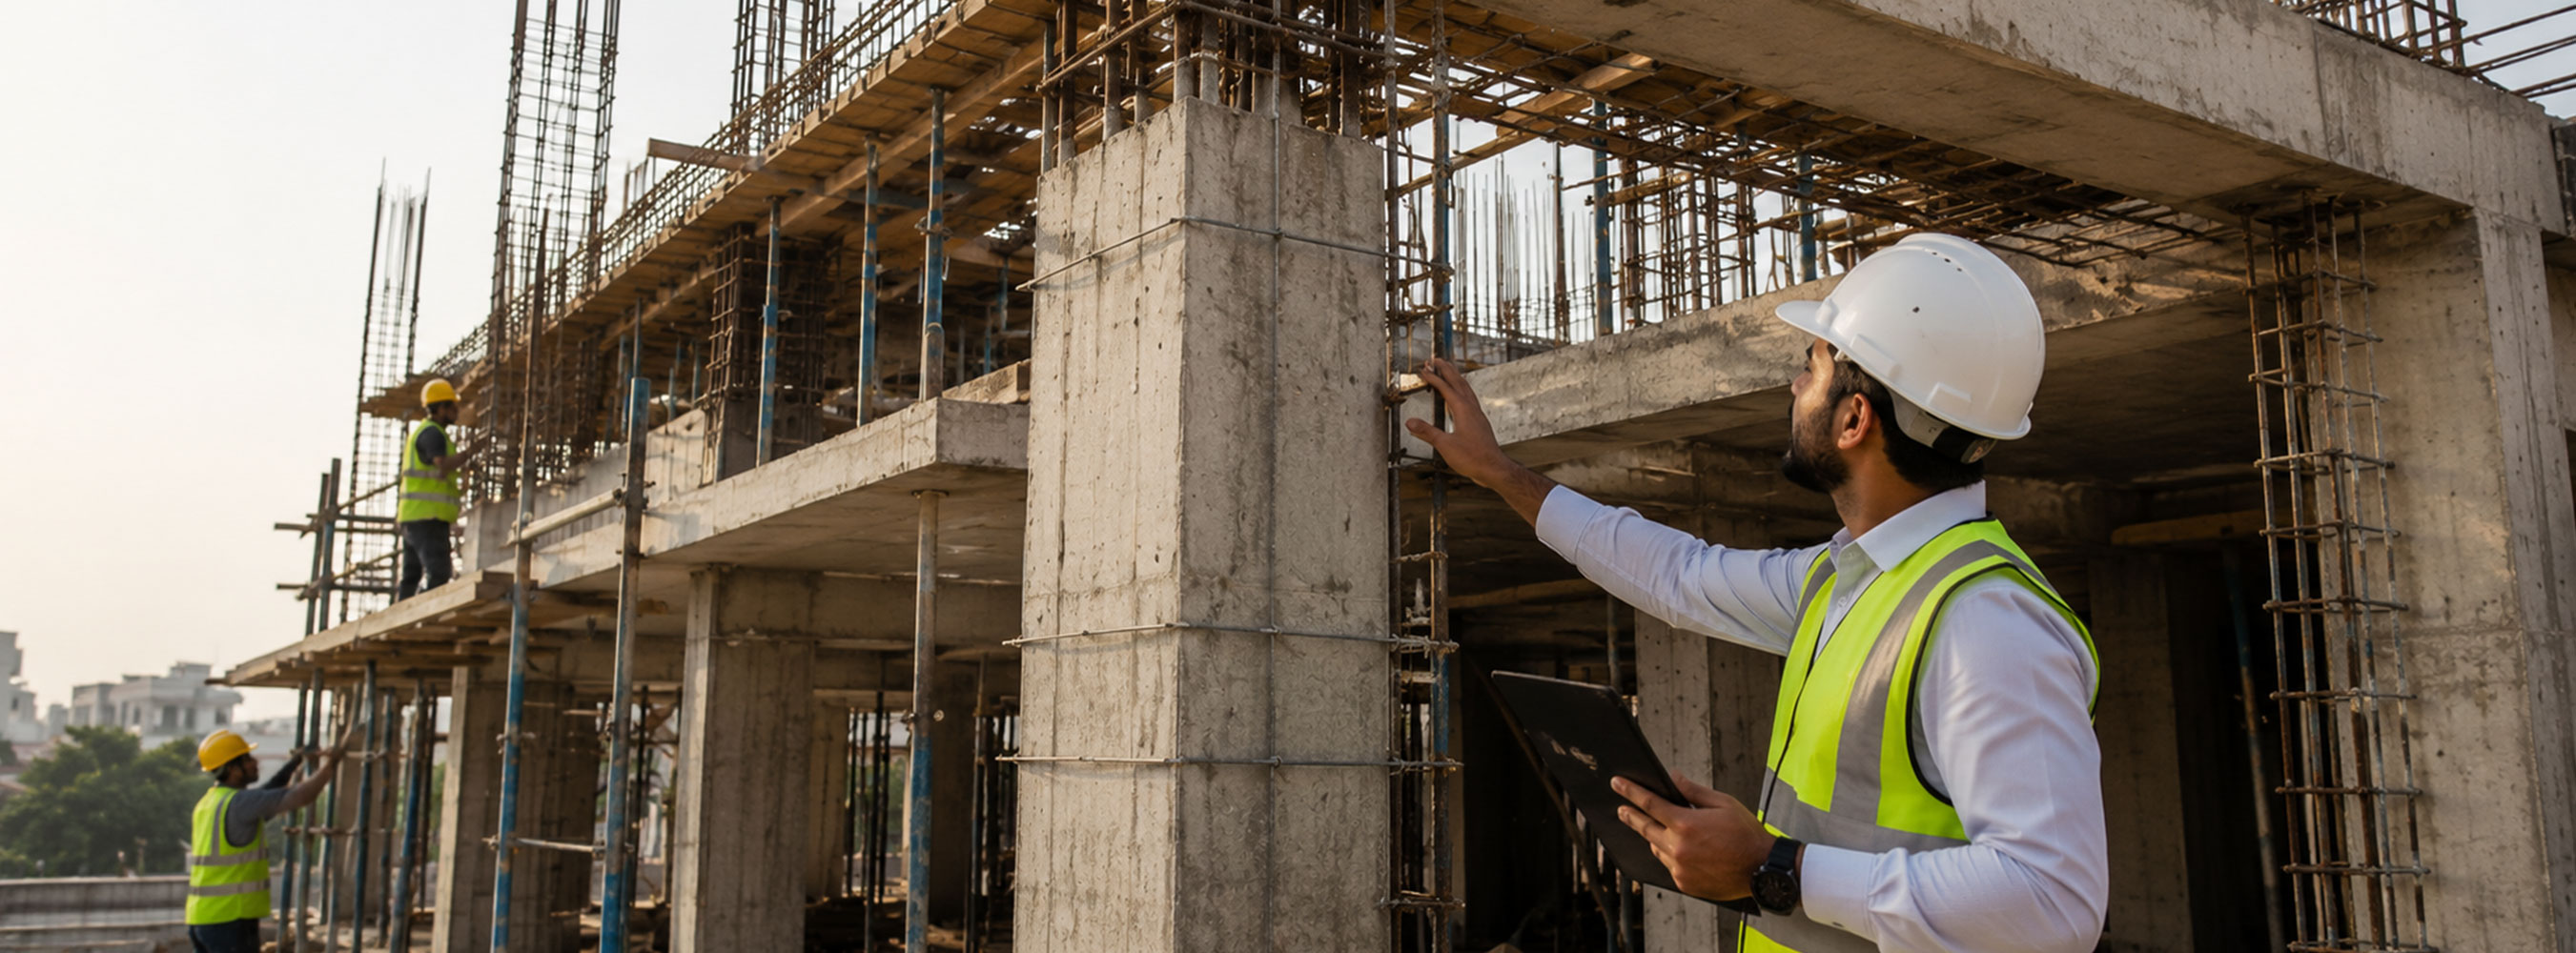
Execution with weekly updates, photos and a live schedule. Any change goes through you in writing first.
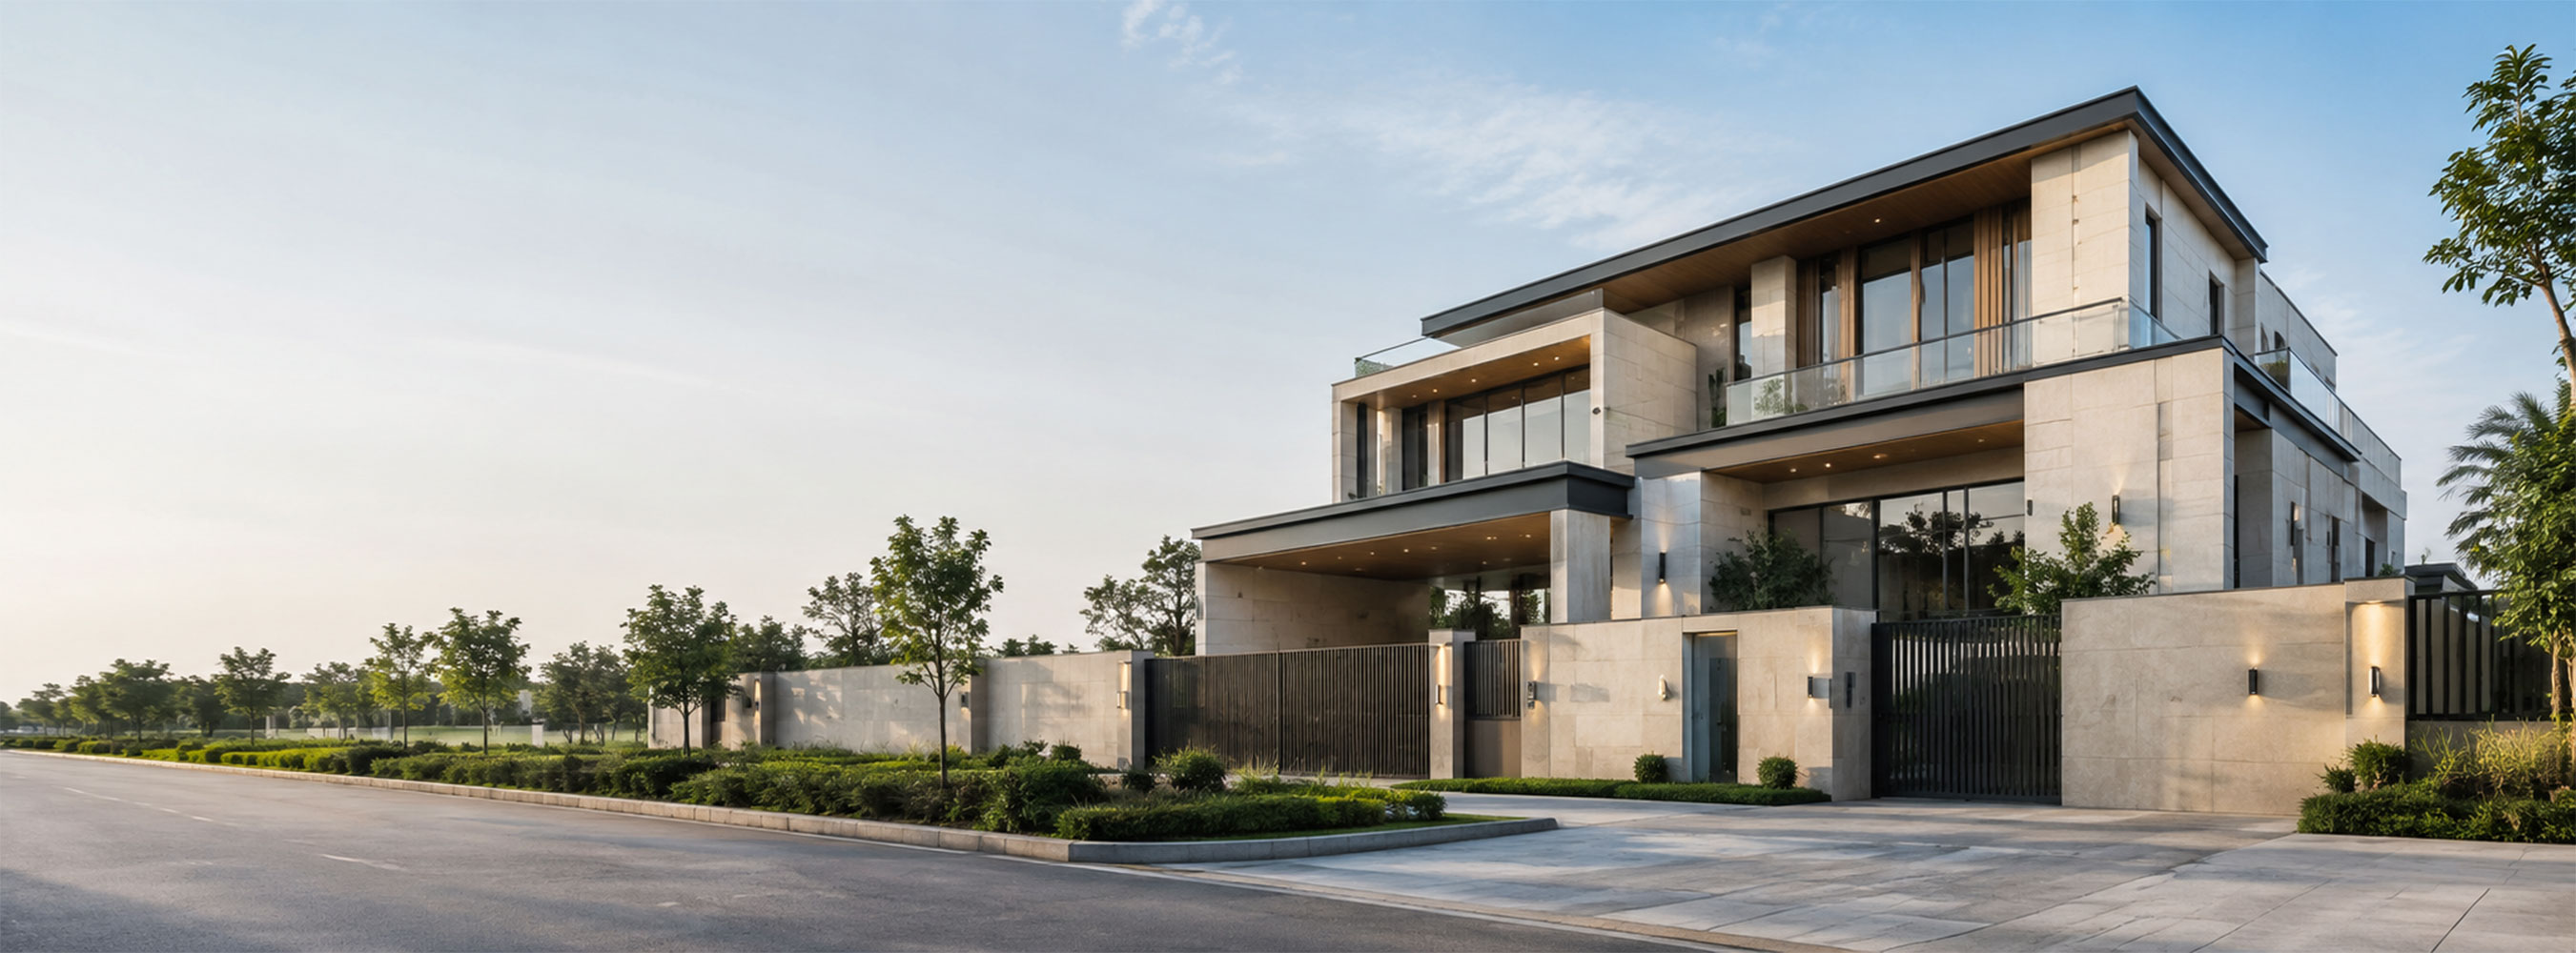
Final checks, snags closed, documents handed over, and a team you can still call afterwards.
A written scope. A fixed estimate. A named project lead. Approved suppliers. Documented safety. And a site you can visit any day without notice.
Yes. Plenty of clients bring us in for engineering review or interiors only. We are happy to work alongside your existing contractor.
We do, as long as the brief and the budget line up. Tell us the scope and we will be honest about whether we are the right fit.
Depends on the current pipeline and how ready your drawings are. After the first site visit we will give you a realistic start date rather than an optimistic one.
Describe the project in a few lines. We will tell you what it actually requires, even if that turns out to be less than you thought.